Multi-level decks for sloping Australian blocks
A slope is a plan, not a problem to bury. Cut and fill versus poles, split levels as outdoor rooms, retaining, stairs you can live on, and drainage that leaves the downhill neighbour dry.
By Custom Decking editorial
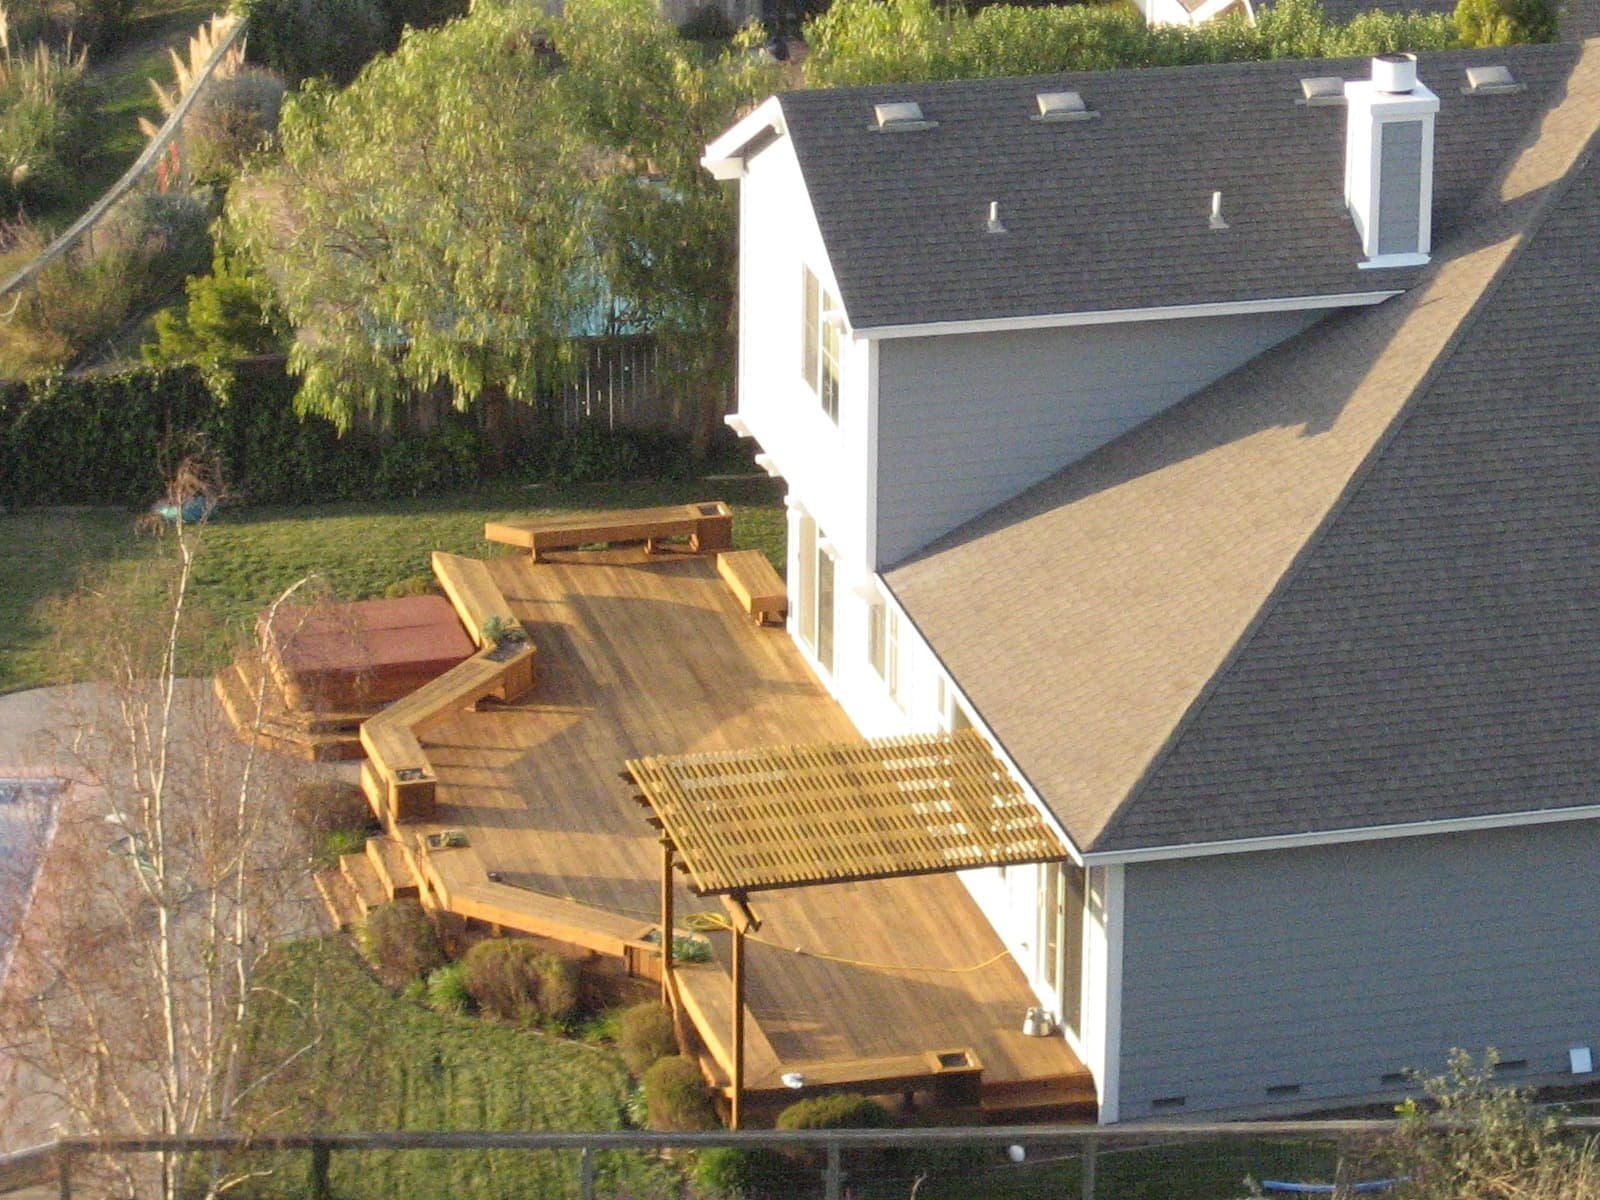
Australian cities are full of blocks that fall away from the street, rise to a view, or drop sideways into a gully. The cheap response is to bury the slope in fill and draw one flat rectangle, as if the land were a slab in a new estate. The better response is to let the deck step. A split platform can meet the house at floor height, hold a table halfway down, and arrive at the garden without a single brutal stair flight or a retaining wall that owns the budget. The slope is information. It tells you where the rooms want to be.
This is a design essay with a structure spine. The holes in the ground are footings, stumps and posts. The timber sizes are joist spans, bearers and AS 1684. The vertical circulation is stairs, landings and safe access. If any level sits over a room, stop and read waterproofing decks over living spaces before you pick a board.
The slope is the plan
Stand at the back door and look at the fall. A metre of drop across a small yard is already a multi-level problem. Two metres is a house-and-garden problem. Four metres is a pole-house problem whether you wanted one or not. Measuring that fall with a water level or a cheap laser, before anyone prices a “standard deck”, is the only briefing step that matters.
People use a slope in bands. The band against the house wants to be level with the kitchen, or one step off it, because that is the everyday floor. The middle band is where a table or a winter chair wants to sit if the aspect is right. The bottom band is the garden, the lawn, the kids’ run, the creek line. A single platform that hovers at house height and then drops a long stair into the dark is two unused places: a deck with no garden, a garden with no deck.
Draw the bands first. Then decide which construction method serves them. Then worry about the board.
Cut and fill
Cut and fill makes a flat terrace by cutting the high side and dumping that soil on the low side, usually behind a retaining wall. It feels like ordinary suburban work because so many 1970s yards were made that way. It is also how you invent a drainage problem, a surcharge against the house, and a wall that is a structure, not a fence.
Cut against the house can meet a brick-veneer floor neatly. It can also trap water against the damp-proof course if the fall is not taken away. Fill on the low side is only as good as the compaction and the wall that holds it. Fresh fill is not a founding material for a pad footing unless an engineer says it is. Posts in uncompacted fill settle. Slabs on fill crack. A deck that “sits on the new flat” is sitting on a guess.
Retaining walls have height triggers for engineering and for council. Those triggers vary, but a wall over a metre, a wall that takes surcharge from a driveway or a house, or a wall on a boundary is not a landscaper’s sleep-out. Treat it as a structure. Budget it as a structure. A cheap sleeper wall that leans in year three is not a saving; it is a second job plus an argument with the downhill neighbour whose garden now receives your clay.
Cut and fill makes sense when you need a true terrace — an outdoor kitchen that cannot step, a play court, a level lawn — and when the soil and the water have a designed path. It is a poor default for a steep Sydney or Brisbane back yard where a pole frame would leave the hill alone.
Poles and a deck that follows the ground
Pole or stump construction follows the slope. Posts get longer as the land drops. The platforms stay level; the ground does not. You disturb less soil, you keep the overland flow closer to what it was, and you can step the structure in stages without a wall. You also accept that long posts need bracing, that the underside is visible unless you line it, and that a tall open deck is a different wind and barrier problem from a platform 400 millimetres off the grass.
This is ordinary Australian work. Queenslander houses, Adelaide foothill platforms, Melbourne creek-side lots and a great many Sydney sandstone slopes already stand on posts. The mistakes are consistent: undersized posts, no bracing, footings that are a bag of concrete in the topsoil, and a connection at the house that drags load into a wall that was never asked.
Footings go to founding material. On rock that can be shallow and drilled. On reactive clay it can be deeper than the neighbour’s fence-post habit. On a filled bench it can mean piers through the fill. Soil classification under AS 2870 — the A, S, M, H, E letters on a soil report — belongs on the file before the first hole. A carpenter’s “we always do 600 millimetres” is not a site investigation.
Tall posts want an engineer. So do decks that cantilever toward a view. So do anything that shares load with a house that was not built for it. AS 1684 is a domestic timber-framing code, not a licence to invent a three-metre unbraced post and a 4.2 metre joist because the view looked better that way.
Split levels as outdoor rooms
The architectural gift of a slope is the chance to make more than one room. A high deck off the kitchen for the kettle and the winter sun. A lower deck for the table, under a tree. A bottom landing that is really a garden floor. Changes of level do the work that walls do indoors: they zone without enclosing.
Keep the everyday connection generous. A single 300 millimetre step at the door is a trip and a barrier. A landing that matches the finished floor, then a proper stair to the next room, is how people actually move with a plate in one hand. Accessible decks, ramps and thresholds is the inclusive version of the same thought; even a household that does not need a ramp will thank you for a threshold that does not catch a wheel of a trolley.
Board direction can mark the rooms. A change of level can take a change of species or width if you want, but do not use that as an excuse for leftover parcels. Alignment of posts from one level to the next keeps the underside calm and the engineering simpler. A forest of unaligned posts is how a beautiful plan becomes a basement nobody will walk through.
Retaining is not a fence
A retaining wall holds soil. A dividing fence holds a conversation. Using one as the other is how boundaries and structures fail together. If the wall is on or near the boundary, you are in neighbour law as well as building law — privacy, neighbours and dividing fences — and you may be in a cost-sharing argument that a deck quote never mentioned.
Do not hang a deck off a timber sleeper wall unless the wall was designed for that surcharge. Do not backfill against untreated pine posts and call the posts H4 if the detail is actually a retaining system. Do not run a waterproofing membrane up a wall that then has a garden bed and a leaking hose. Water behind a wall is the load that surprises people.
Engineered masonry, properly drained, with agricultural pipe and a free-draining backfill, is ordinary practice. So is a timber wall designed as a wall. So is a steel soldier system. What is not ordinary practice is a stack of sleepers with no deadman, no drain, and a new spa on the fill.
Stairs as rooms
On a slope the stair is not a leftover. It is a large part of the deck, in area and in cost, and it is the part people remember if it feels like a fire escape. Landings every so often are a code requirement on long flights; they are also the places a pot, a bench or a morning chair can sit. Widen a landing and you have made a room. Keep it the width of a tight stringer and you have made a chute.
Risers and goings have to be consistent and within the NCC limits. Open risers have rules. A change of level more than a metre wants a barrier. Lighting belongs on the treads you will use at night. All of that is in the stairs essay and in balustrades, glass and the NCC. The design point here is simpler: draw the stair as architecture. A switchback that creates a herb terrace is a different job from a straight flight down the fall, and it is usually the better one.
If the household includes children, older people, or anyone who will carry shopping from a downhill garage, the stair is the project. A beautiful top deck with a miserable descent is a half-finished house.
Drainage down the slope
Water already knows where to go. Your job is to let it go there without taking the footings, the neighbour’s fence, or the house damp-course with it. A multi-level deck can concentrate roof and deck water into a few points if every downpipe and every gap drains to the same corner. That corner then becomes a gully against a post.
Fall the wearing surfaces so they drain. Do not drain toward the house. Do not drain onto the downhill neighbour as a sheet of silt. Pits, lined drains and legal points of discharge are boring and they are why the job lasts. On clay, water against a footing is movement. On sand, it is scour. On rock, it is a waterfall onto the next landing if you did not plan the drop.
Under a pole deck, keep the natural ground as close to its old shape as you can, with a surface that can be maintained. Mulch piled into a dam against the house is not landscaping. A concrete spoon drain that throws water onto the next property is not clever. If the site is in a flood overlay or an overland-flow path, the deck may have to stay above a declared level and stay open underneath. That is an approvals problem as much as a hose problem; see council approvals.
Height, paper and the surveyor
A stepped deck accumulates height quickly. The top platform may be 400 millimetres above ground at the door and 2.4 metres above ground at the outer edge. Barriers, stairs, planning height, overlooking and the definition of a storey can all switch on across a single structure. What was “just a deck” on the high side is a raised structure with privacy screens on the low side.
Write the ground levels on the drawing — existing and proposed — at enough points that a stranger can understand the fall. Write the finished floor of each platform. Write which posts are how long. Approvals officers and building surveyors are not being difficult when they ask. They are trying to see the building you will actually construct.
A slope is a chance to make a sequence of outdoor rooms that a flat block cannot offer. Cut and fill when you need a true terrace and can drain it. Stand on poles when the hill should stay a hill. Use the stairs as places, not as leftover timber. Send the water down the site on purpose. If a soil class, a barrier height or a retaining trigger in this piece is blunt, send the clause through contact. We correct against the code and the soil report, not against a sketch on a napkin. The rules we edit to are on editorial standards. The backyard photograph is credited on image credits.
Questions readers ask
- Is a pole deck better than cut and fill on a steep block?
- Often, yes, if you want to disturb less soil, keep drainage honest and avoid a retaining wall that needs its own engineer and permit. Poles cost in structure and in the stair. Cut and fill cost in excavation, walls, and a yard that can still creep. The right answer is the one that matches the soil, the height and the rooms you want, not the one that looks cheaper on day one.
- Do I need an engineer for a multi-level deck?
- Once posts get long, once a retaining wall takes load, once a deck sits over a room, or once the soil is reactive or filled, yes. AS 1684 and a carpenter’s habit are not a substitute for a tall, stepped structure on a Class H site. Ask early. Retrofitting steel into a finished platform is the expensive version of the same conversation.
- Can the stairs just be a way down the hill?
- They can, and they will feel like a fire escape. Treat landings as rooms — a morning table, a pot garden, a place to put a towel — and the slope becomes a sequence instead of a climb. The NCC still wants the risers, goings and landings to be safe. Pleasant and legal are the same detailing job.
Keep reading
Related essays
Council approvals, DA and complying development for decks
When a deck is exempt, when New South Wales uses CDC or a DA, when Victoria wants a building permit, how Queensland treats accepted development, and why heritage, flood and bushfire overlays change the path. Not legal advice.

Privacy, neighbours and dividing fences when you add a deck
A raised deck invents new sightlines. Overlooking, screens, fence height, and the dividing fences acts in New South Wales, Victoria and Queensland — in general terms — plus the conversation you have before the first post.

Bushfire-prone land: BAL ratings and deck design
A BAL is not a mood and a timber sample is not a system. AS 3959 from BAL-LOW to Flame Zone, ember traps, combustible decking, stairs, and when the lot needs an assessor.