Balustrades, glass and the National Construction Code
When a deck needs a barrier, what height and openings the NCC requires, how glass and wire actually get specified, and why a pool fence is a different standard from a balustrade.
By Custom Decking editorialUpdated 2 June 2024
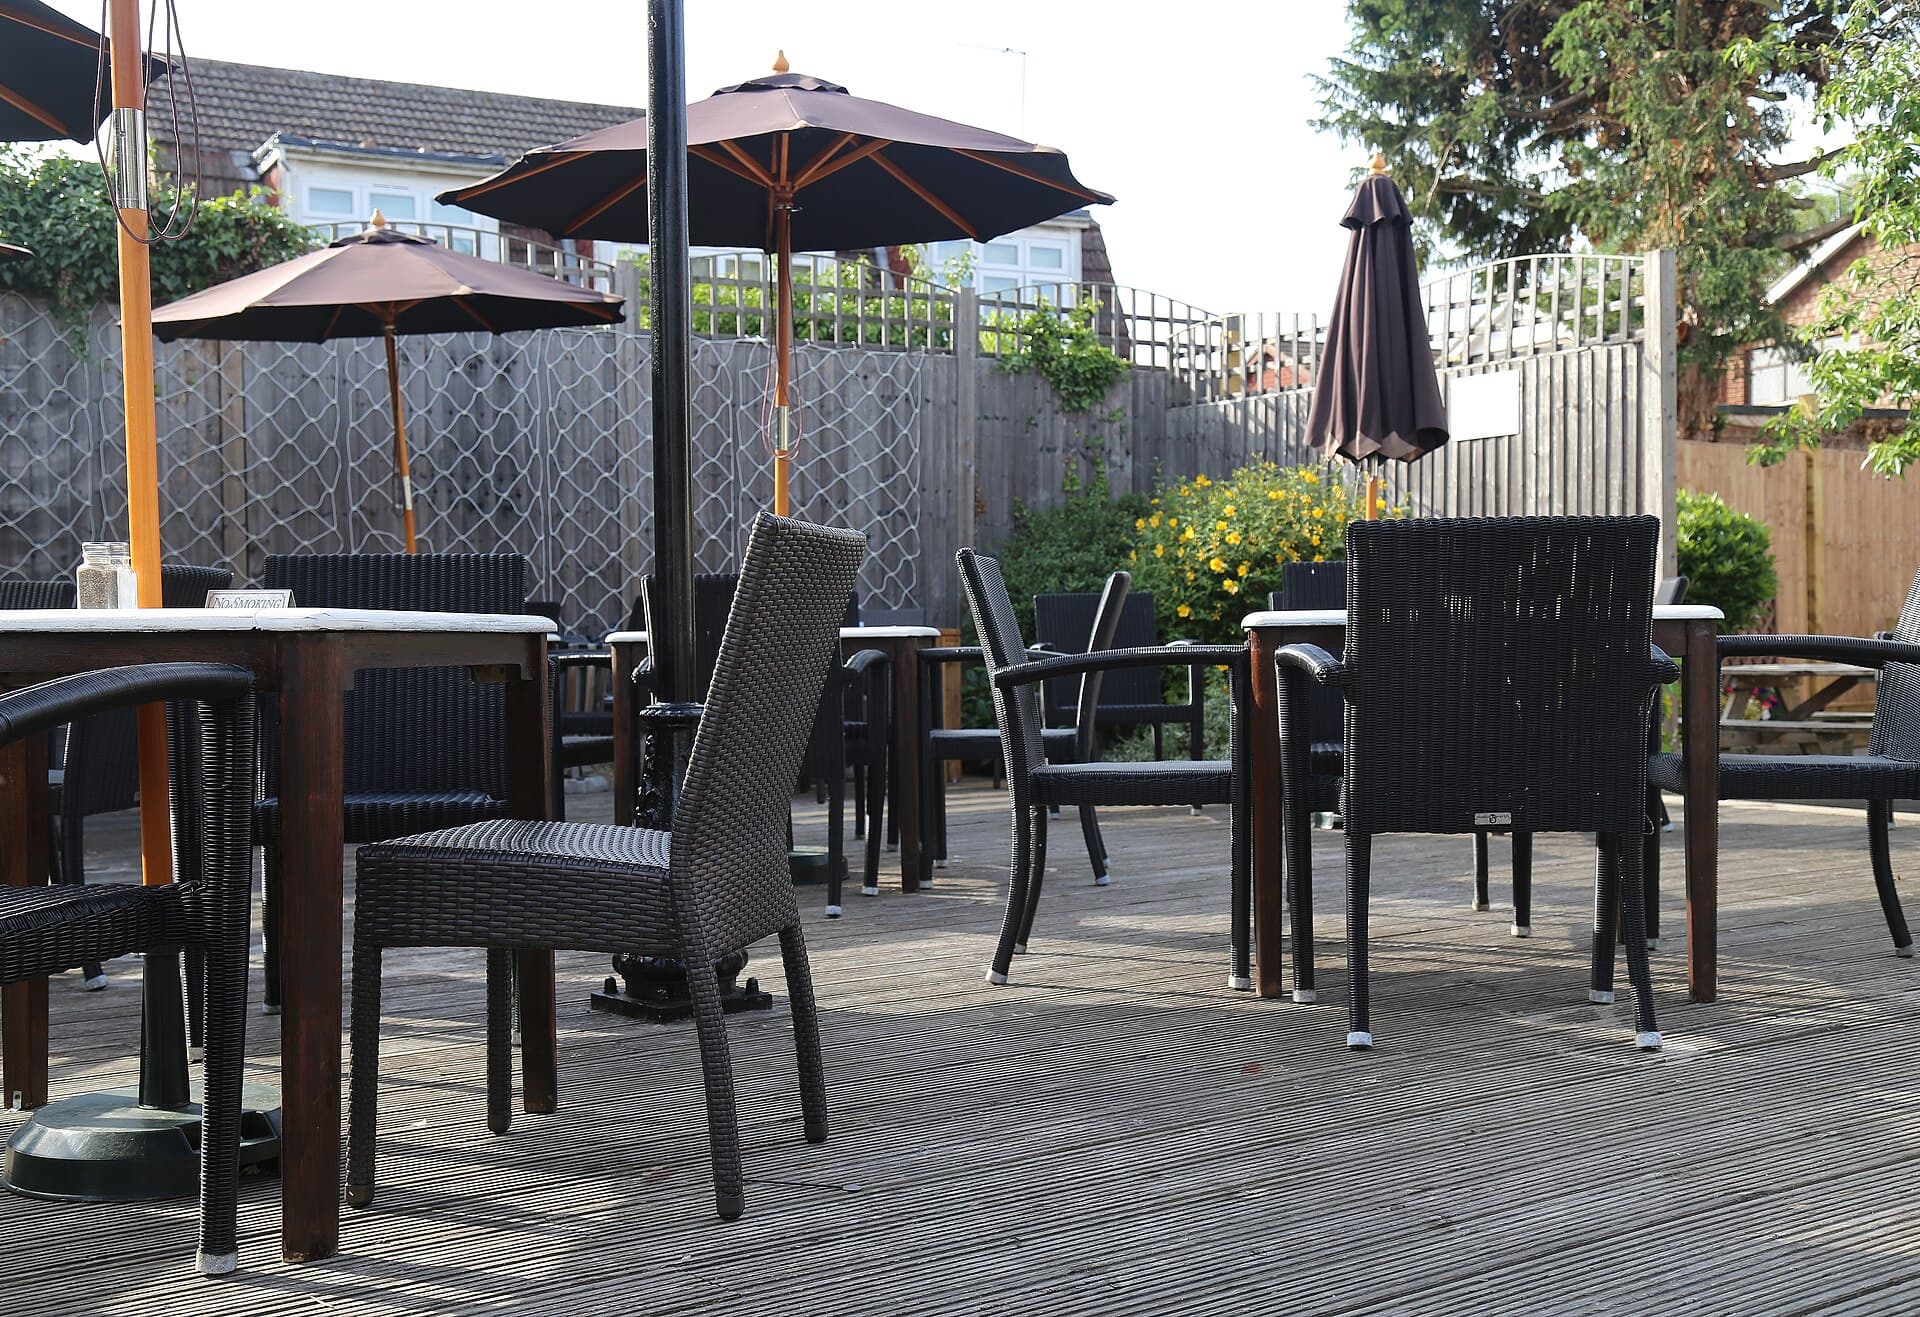
A barrier is the difference between a raised floor and a cliff. The furniture in the photograph would be a nicer problem if the edge were only a view. On an Australian deck the edge is a National Construction Code problem the moment the fall reaches a metre, and it is an AS 1926 problem the moment that same edge is also the thing that keeps a child out of a pool. Style comes after those two sentences.
This essay sits in structure and building. Stairs have their own geometry in stairs, landings and safe access; the rail on a stair is a handrail and often a barrier at once. Height, privacy and the neighbour’s window are a design conversation, collected with privacy, neighbours and dividing fences. Approvals — when a screen becomes a structure the council wants to see — live with DA and CDC.
The metre that turns an edge into a barrier
The NCC Housing Provisions require a continuous barrier along the side of a trafficable surface, including a deck, landing or stair, where it is possible to fall one metre or more. The measurement is from the finished floor to the finished surface below, not from the joist to a hopeful future lawn. A sloping site that drops away beyond the first garden bed still counts. So does a stair well, a lower deck, and the driveway you forgot because it was on the other side of the plan.
Below one metre, the code does not demand a barrier of that kind. Households still add a low rail where a toddler, a steep planting, or a night path makes an edge worth marking. That low rail is a choice. It is not a substitute for the required barrier on the high side of the same platform.
Barrier height for a residential deck is not less than one metre above the finished floor. On stairs the height is measured above the nosings and sits in the band the Housing Provisions name for stair barriers and handrails. A rail that looks high enough in a render is still measured with a tape on site, after the boards are down, because a thick wearing surface can steal the millimetres you thought you had.
Openings, climbability and the sphere
The ordinary opening test is a 125 millimetre sphere. If it can pass through a gap — between balusters, under the bottom rail, between a cable and a post — the barrier has failed that test. Children are the reason the number exists. Furniture is not an excuse to open the gaps “because no one small will be here.”
Where the fall is more than four metres, the NCC also cares whether the barrier is a ladder. Horizontal elements in the climbable zone, decorative rails you can use as a toehold, a wide lower rail that becomes a step — those details that read as “craft” on a low verandah become a non-compliance on a high one. Vertical balusters, a solid panel, and glass with the right free opening are the usual ways out. Horizontal wire on a tall deck is the detail certifiers have learned to dislike, and for a documented reason.
A privacy screen can be a barrier if it is built as one: the height, the openings, the load, the fixings. A lattice that a person can put a foot through is a screen. A dividing fence on the boundary is a neighbour’s structure under a different Act. Do not ask a dividing fence to be your NCC barrier unless it was designed and certified as both, which it almost never is.
Timber, steel, wire
Vertical timber balusters between a top and bottom rail remain the Australian default. They are repairable, they take paint or oil, and they fail honestly — a split baluster is visible. The timber wants the same durability and fastener discipline as the rest of the deck. H3 if it stays out of ground contact and can dry; no buried end in a planter that was added later. Posts that take barrier loads are structural posts. A 90 millimetre stick that was only meant to look like a post will move when someone leans.
Steel and aluminium frames, with balusters or infill, are a corrosion specification. Inland galvanising and a decent powder coat will last if the water can leave the section. Coastal salt and wind want 316 stainless or an alloy and coating the manufacturer will warrant in that exposure. Mixed metals in a wet joint — stainless wire on a galvanised post, a copper-treated pine rail on a bright-steel saddle — are a small battery.
Wire infill is popular because it disappears in photographs. It only works as a barrier if the spacing still fails the sphere test after the first summer of stretch, if the posts are close enough that the wire cannot be spread, and if the fall is not in the climbable-height problem. Proprietary systems exist. Home-strung fencing wire does not become a system because you tensioned it on a Saturday. Ask for the test or the engineer’s note, not for a vibe.
Glass, AS 1288 and the things that break
Glass barriers are a product, not a material you pick up by the square metre. AS 1288 is the glazing standard the NCC points to. Grade A safety glass — toughened, or laminated in the make-ups the standard allows — is the starting vocabulary. Thickness depends on the span, the fixing (spigots, a channel, a clamp, a framed sash), the wind, and whether anyone can fall against it from a height. We will not invent a millimetre that a glazier would not stamp.
Frameless glass still has a frame: a channel or a line of spigots, bolts that prefer stainless, and a substrate that can take the moment. That substrate is often a joist or a beam you can no longer see. If the joist was sized for boards and not for a glass sail, the first westerly will tell you. Design the edge member for the barrier. Do not hang a wall of glass off the last deck board.
Interlinking rails — a continuous handrail that clips the tops of glass panels so one broken pane does not open a hole — are required in some configurations and are good manners in others. Laminated glass that stays in place after cracking is a different strategy from a fully toughened pane that can exit the opening. The glazing specification should say which strategy you bought.
Water in a channel is how bolts rust and glass chips at the edge. Drain the channel. Use the setting blocks the installer named. Do not run a garden hose into the base every summer and call it cleaning. In bushfire country glass is not automatically a free pass either; frames, seals and the combustible parts around the pane still sit in the BAL conversation.
Loads: people lean, wind pushes
AS 1170.1 sets the horizontal loads a barrier must resist — a line load along the top, a concentrated load, an infill load. The current standard is the document; the point on site is that a balustrade is not a decoration that happens to be one metre high. Someone will lean their whole weight on the top rail and look over. A crowd will do it at once. Wind will take a solid screen like a sail.
Fixings are the usual failure. A post bolted through a single joist with two undersized coachscrews is a hinge. Through-bolts, a dedicated post that continues to a bearer or a footing, a steel plate that spreads the moment — those are connections. The joist and bearer essay is about gravity. This one is about a force at a metre above the floor. Both have to be in the same drawing.
A privacy screen that was not designed as a barrier will still cop barrier loads if people treat it as one. Either build it to the load, or do not put it on a high edge and pretend it is only fabric.
Pools: AS 1926 is another book
Where a deck sits beside a pool, or where the deck edge is the thing a toddler would climb to reach the water, AS 1926.1 is the barrier standard that matters. It is not the NCC deck clause with a different heading. Pool barriers are higher. Their non-climbable zone is specific. Gates swing out, latch, and are not held open with a brick. Horizontal members, hot-tub lids, and a barbecue trolley parked against the fence are how legal fences become illegal overnight.
If the deck is inside the pool enclosure, the deck barrier can be an ordinary NCC barrier — you are already in the pool area. If the deck is the enclosure, every opening, every climbable chair stored against the glass, and every gate on the stair is a pool-safety problem. Poolside drainage and chemicals will eat the wrong metal and the wrong coating while you are arguing about height. Specify both.
State and territory pool laws add inspection, registration and sometimes a different height or gate rule. The certifier and the local pool inspector are not interchangeable. Ask who signs what before the glass is ordered.
Bushfire, salt and the rest of the climate
A timber rail in a BAL overlay is part of the combustible story of the deck. A listed wearing surface with an untreated pine rail and a plastic clip is not a system. Steel and some aluminium details survive that conversation better; some do not once the powder coat is the wrong one. Read the BAL essay before you fall in love with a cedar cap.
Salt eats wire, cheap stainless, and the pins in a glass spigot. Coastal barriers want the same alloy honesty as coastal screws. Inland, a coated steel system will still rust from the inside if the section holds water. Weep. Isolate dissimilar metals. Do not paint over rust and call it maintenance.
Tropical wet seasons and a Melbourne winter both grow algal film on a rail you hold with a wet hand. That is grip and cleaning, not a reason to delete the rail.
Specifying an edge that will still be there
Write the fall, the barrier height, the infill type, the standard (NCC, AS 1288, AS 1926 if it applies), the load assumption, the post connection, and the alloy on the quote. Write whether the rail is also a privacy screen. Write who is glazing it. Then lean on it before handover, hard, in more than one place. If the post moves, the party will move it further.
A raised deck without an honest edge is not a finished deck. The materials of the rail can be beautiful. They still have to be a barrier. If you want that written into a contract rather than a conversation on the last Friday, take it to quotes and contracts.
If a height, a sphere test or a pool clause in this piece has moved, send the current NCC or AS 1926 extract to contact. We correct against the document. The rules we edit to are on editorial standards. The raised deck on this page is credited on image credits.
Questions readers ask
- When does a deck need a balustrade?
- When a person could fall one metre or more from a trafficable edge — the finished floor to the surface below. Below that height the NCC does not treat the edge as a required barrier, though a low rail can still be a good idea next to a path or a child’s play area. Measure the fall on site, including a sloping garden that is further down than the nearest paver.
- Is glass safer than timber balusters?
- Glass is clearer, not automatically safer. Grade A safety glass, specified and installed to AS 1288, with the right thickness, fixings and, where required, an interlinking rail, is a legitimate barrier. Cheap glass, the wrong edge cover, or a channel that holds water against a bolt is a different product. Timber balusters that keep a 125 millimetre sphere out are also a legitimate barrier.
- Can my deck railing be the pool fence?
- Only if that edge is designed, heighted and detailed to AS 1926, including climbability, gates and the non-climbable zone. A National Construction Code deck barrier is not automatically a pool barrier. The pool standard is stricter in the ways that matter to a toddler. Do not assume one rail satisfies both books.
Keep reading
Related essays

Lighting a deck so it works after dark
Night is when a deck earns its keep or becomes a hazard. Low-glare light, stairs you can still see, AS/NZS 3000 in general terms, and the honest difference between solar stakes and a hardwired circuit.
Waterproofing a deck over a living space
A deck over a room is a roof. Falls, membranes, outlets, thresholds and the wearing surface that must not destroy the work underneath — AS 4654, the NCC, and the Australian climate that will test all three.
Stairs, landings and safe access on a deck
Stairs are where decks injure people. NCC geometry, consistent risers, landings at doors, handrails, slip, lighting and the difference between a garden step and a required stair — written for Australian platforms.