Designing a deck for Melbourne weather and winter sun
Melbourne decks fail on aspect, shade and a wet winter more often than on timber. North light, deciduous trees, frost, brick-veneer floor heights and the months you will actually sit outside.
By Custom Decking editorialUpdated 14 September 2025
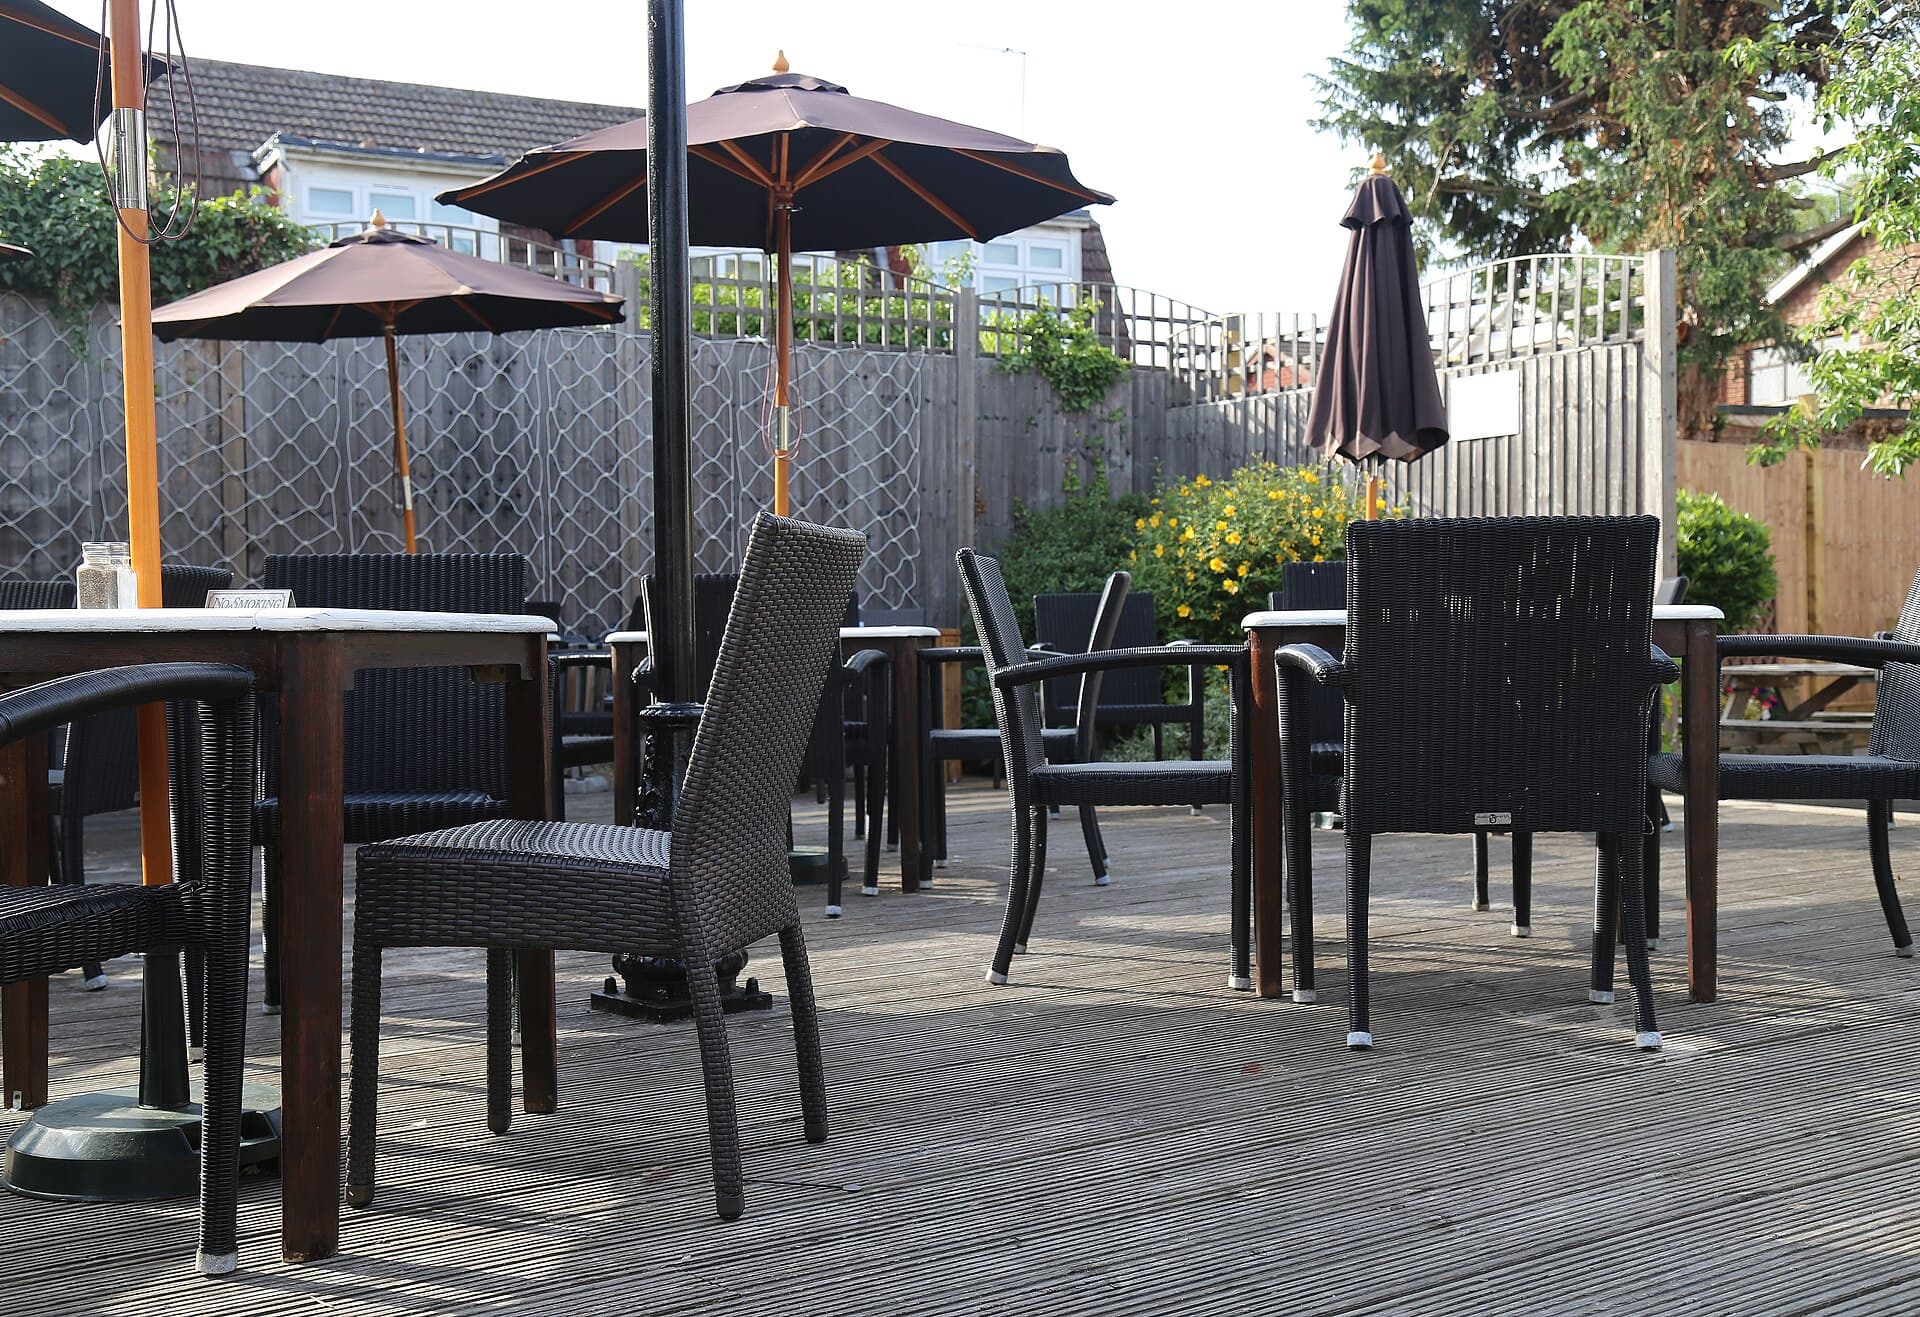
Melbourne weather is not a complaint. It is a brief. A deck that was drawn as a summer platform — charcoal boards, a fixed roof, a western barbecue wall and no thought for July — will be empty for the half of the year when you most want a place to stand in the sun with a cup. The city runs through frost, a wet winter, a hard north wind, a cool change that drops the afternoon ten degrees, and a low winter sun that is the most valuable light on the block. Design for that, or you have bought outdoor furniture storage.
This piece sits in the design and planning hub, with one foot in climate and care. Species and fasteners still matter; they are not the first decision. If you already know the boards, keep Australian hardwoods for decks and choosing decking boards and fasteners open. If the lot is also bushfire-mapped, stop here and read bushfire BAL ratings and deck design before you fall in love with a timber pergola.
Four seasons in a day is a specification
The phrase is a cliché because it is true often enough to wreck a one-season design. A clear July morning can frost the boards. The same afternoon can be shirt-sleeves on the north edge. A February northerly can make the same boards too hot to cross, and the southerly that follows will wet every chair cushion you left out. None of that is a reason to abandon a deck. It is a reason to stop treating “outdoor living” as a January photograph.
Design for the week, not the weekend of the brochure. That means a sitting patch that actually receives winter sun, a summer shade strategy that can be taken down or leafed off, a surface that drains after a two-day drizzle, and a path from the kitchen that you will use in a squall. A deck you only cross in thongs is a holiday structure. Melbourne is not a holiday climate.
Wind is part of the same brief. The north and north-west winds are dry and abrasive in summer; the south-west change is wet and sudden. A glass screen that makes a courtyard in Fitzroy can turn a hill-top deck in Eltham into a kite. Test the exposure on site at the ugly times of day, not at the inspection on a still Saturday.
North is the working aspect
In southern Australia the sun lives in the northern sky. A deck on the north of the house is the default liveable room. It takes winter sun deep onto the boards, it dries after rain, and it connects to the rooms people already use. A lot of Melbourne houses put the street on the north and the backyard on the south. That is a planning problem, not a taste problem. If the only private land is south, you are designing a cool, damp court unless you steal north light from a side setback, a roof deck, or a cut-out that lets midday sun in.
East is the breakfast aspect. It is pleasant and it is over by eleven. West is the evening aspect, and in January it is a furnace unless something deciduous or adjustable stands between the boards and four o’clock. South is the shade house. It can be a beautiful fern court. It will grow mould, algae and a slip film if you pretend it is a sun deck and then wonder why the oil went black.
Do not rotate the house on paper to make the north arrow decorative. Walk the site at nine, noon and four in the season you care about. If you are briefing in autumn for a build that will be used next winter, look at where the light actually falls on the existing grass, not where a massing model says it should.
Winter sun and the low angle
June sun in Melbourne arrives low. A fence, a two-storey extension next door, a dense evergreen, or your own 1.8 metre privacy screen can wipe the one patch of warmth you were counting on. This is why privacy, neighbours and dividing fences is a solar conversation as much as a manners one. A screen that is solid to 1.7 metres on the north edge of a winter deck is a wall across the light.
Sit the main furniture where the low sun can reach the floor between late April and August. That is often closer to the house than the summer table, which wants air and a view. A single level that tries to be both usually fails at both. A step, a change of board direction, or a slightly raised platform against the wall can mark the winter room without another structure.
Overshadowing works the other way too. Your deck, your pergola and your future vine are capable of putting a neighbour’s north window into shade. Victorian planning schemes, through the ResCode standards in clauses 54 and 55 of the Victoria Planning Provisions, treat overshadowing of secluded private open space as a real test, not a courtesy. A high deck with a solid roof on a tight inner lot is how a simple backyard job becomes a planning argument. Draw the shadows at the equinox, which is what the standards use, and be honest if the roof is the problem.
Deciduous shade, not a fixed roof
The correct shade for a Melbourne north deck is often a tree or a vine that works the calendar. A plane, an ornamental pear, a crepe myrtle, a grape on a simple frame — anything that leafs in November and drops in May — gives January shade and July light. A solid pergola with a polycarbonate sheet gives January shade and a dim, wet winter room. If you want the solid roof, put it over the summer table or the kitchen, and leave the winter sitting patch open to the sky.
Slatted pergolas can be cut for the winter sun angle so that June light comes through and the high January sun does not. That only works if someone does the geometry. A 45-degree guess from a catalogue is not a sun study. The longer argument lives with pergolas, shade and timber decks. The short version is: decide which months the roof is for before you order the beams.
Umbrellas and retractable sails have a place on a west edge and a party weekend. They are not a substitute for a tree you will still have in year twelve, and they become missiles in a change if the fixings were a Saturday job. If you use cloth, use rated fabric, rated anchors, and a household that will actually take it down.
Wet winters, mould and the south side
Melbourne’s cold months are wet enough, and still enough in a tight court, to grow a film on any board that cannot dry. This is not a tropical wet season. It is weeks of low sun, damp air and leaf litter from the same deciduous trees you planted for the right reasons. Gaps have to stay open. The subfloor has to breathe. Downpipes have to land somewhere that is not the joists.
A south-facing deck against a brick wall is a mould machine if the builder closed the perimeter “to make it look finished”. Leave an air path. Keep the soil, or the mulch, off the timber. Specify a surface you are willing to wash, not a reeded face that holds silt for a season and then becomes a slip hazard on the first school morning. Care after handover is a climate job: oiling and maintaining a timber deck in the dry months, and a wash when the film appears, not a panic in July.
Treated pine wearing surfaces suffer here. They hold paint and they hold mould, and a wet Melbourne winter is unkind to a thin pine board that was never going to be the long life of the frame. If the budget is the frame, put a hardwood or a well-chosen composite on top and read treated pine decks before you save money on the part you stand on.
Frost is the other winter material test. Outer-east and hill suburbs — the Dandenongs, the Macedon side, a low hollow in the south-east — will frost a deck more nights than the inner north. Water in a cupping board, in a proud screw hole, or in a poorly detailed stair tread will freeze. That is a slip and a finish problem. It is also why you do not leave a film-forming coating to blister through a sequence of freeze and sun. Penetrating oil, honest drainage, and a household that knows the first step can be glass in August.
Brick-veneer floor heights
A great many Melbourne houses are brick veneer, with the internal floor sitting well above the backyard. The deck’s first job is often to meet that finished floor without a trip, a pond at the door, or a stair that eats the yard. Measure the floor, the damp-proof course, the paving, and the fall of the land before you draw a single platform. A “few steps down” that becomes five risers after the surveyor visits is a different deck, a different barrier conversation, and sometimes a different permit.
Where the deck meets the house, the junction has to keep weather out of the wall cavity and termites out of the frame. A ledger bolted through brick veneer into a mystery nogging is how a neat drawing becomes a leak. Better to set the deck as its own structure, flashing the threshold, with a step or a level landing that matches the door the family actually uses. Waterproofing decks over living spaces is the extreme version of this problem. Even a ground-floor veneer wants the same respect at the door.
Older weatherboard houses on stumps have a different gift: the floor is already a timber platform, and the deck can be a continuation if the levels and the termite management agree. Do not stitch new work onto failing stumps and call it a renovation. Footings, stumps and posts is the pair to this paragraph.
Inner-south and inner-north terraces have almost no land and a lot of overlooking. The Melbourne weather brief still applies — north light, winter damp, a neighbour’s wall — but the geometry is a courtyard problem. Small courtyard decks for inner-city terraces is the tighter file.
Heat, night and the months you sit outside
A Melbourne deck that cannot take a still, cold evening is only half a room. Outdoor heating is a separate essay — heating, fire pits and winter use — but the design decision is earlier: where will people sit when the sun has gone and the temperature is single digits? A north wall that stores a bit of the day, a screen that knocks off the south-west, and a place for a decent radiant heater are more useful than a fire bowl on a timber board with no clearance.
Lighting is not decoration here. You leave work in the dark for a third of the year. A single wall flood that blinds the kitchen and the neighbour is not a scheme. Mark the treads, the level change, and the table, and keep the light out of the bedroom next door. Lighting a deck after dark is the method. The brief is safety and winter use, not a party catalogue.
Summer still exists. Dark boards on a west edge without shade will be unpleasant in a heat spell, timber or not. If the household is barefoot and young, pick a paler wearing surface or put the shade on that edge first. Composite can run hotter than a dense eucalypt; that argument is in composite versus timber decking. Sample on the actual aspect in February if you can wait that long.
What to put on the drawing
Write the aspect, the winter sitting patch, the summer shade, and the finished-floor junction on the first sketch, before the board width. Write how water leaves the deck in a two-day rain. Write the neighbour’s north glass if you have a roof. Write the overlay if the lot is heritage, flood or bushfire. Then pick a species that will take the oiling cycle you will actually keep.
A Melbourne deck is a climate instrument. Point it at the winter sun, let the summer shade work the calendar, keep the wet months drainable, and meet the house at the real floor height. The rest is carpentry.
If a sun-angle, a ResCode citation or a permit pathway in this piece is stale, send the document through contact. We correct against the published instrument, not against a builder’s habit. The rules we edit to are on editorial standards. The photograph on this page is credited on image credits.
Questions readers ask
- Should a Melbourne deck face north?
- If you can put the main sitting area on the north, do. That is the winter-sun side in this country, and it is why so many liveable decks sit on the back of a south-facing street front. A west deck still works with deciduous shade and an honest summer plan. A south deck is a morning-tea terrace, not a winter room, unless you heat it and accept the damp.
- Do I need a building permit for a deck in Melbourne?
- Often yes. Height, attachment to the house, barriers and any roof or screen can pull the job into a building permit, and a planning overlay can add a second approval. The Victorian system is not a New South Wales complying-development flowchart. Ask the municipal building department or a registered building surveyor before you set out posts. More on the paper in [council approvals, DA and complying development](/articles/council-approvals-da-and-cdc-for-decks).
- Will a pergola ruin the winter sun I am designing for?
- A solid roof will. A deciduous vine, a winter-bare tree, or a pergola with slats cut for the low June sun can keep January shade without killing July light. Draw the sun angles before you buy the beams. The shade essay is [pergolas, shade and timber decks](/articles/pergolas-shade-and-timber-decks).
Keep reading
Related essays
Council approvals, DA and complying development for decks
When a deck is exempt, when New South Wales uses CDC or a DA, when Victoria wants a building permit, how Queensland treats accepted development, and why heritage, flood and bushfire overlays change the path. Not legal advice.
Privacy, neighbours and dividing fences when you add a deck
A raised deck invents new sightlines. Overlooking, screens, fence height, and the dividing fences acts in New South Wales, Victoria and Queensland — in general terms — plus the conversation you have before the first post.
Multi-level decks for sloping Australian blocks
A slope is a plan, not a problem to bury. Cut and fill versus poles, split levels as outdoor rooms, retaining, stairs you can live on, and drainage that leaves the downhill neighbour dry.