Small courtyard decks for inner-city terraces
A Paddington, Fitzroy or West End court is not a suburban platform scaled down. It is a floor, a drain, a neighbour and a clothesline arguing in a few metres.
By Custom Decking editorial
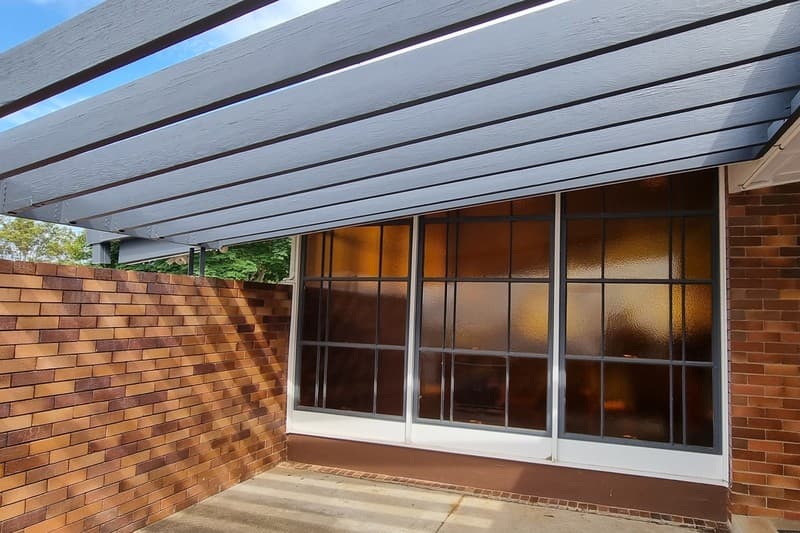
Inner-city courts are why a lot of Australian households think they cannot have a deck. The space is a well: high fences or higher walls, a neighbour's window, a service run, a bin, and a strip of sky. A suburban platform scaled down to fit will eat the light and leave nowhere to stand. A courtyard deck that works is a floor for a specific room — morning coffee, a small table, a place to put a foot down between the laundry and the back gate — not a second living room pretending the lot is wider than it is.
This sits in outdoor living because the brief is use. It also sits next to design and planning because the constraints are planning, overlooking and water. The hero photograph is a Brisbane courtyard with a pergola: tight, planted, and already a room. That is the model. A Newtown, Paddington, Carlton, West End or Fremantle court will change the climate and the heritage overlay. It will not change the need to edit.
Measure the room you actually have
Draw the walls, the doors, the bins, the clothesline, the tap and the neighbour's sill before you draw a board. Then draw how a person walks from the kitchen to the gate with a basket. The leftover rectangle is the deck. If that rectangle is a table and a path, you have a courtyard deck. If you cannot find the path, you do not have a deck. You have a platform that will be climbed over.
Height is the first temptation. Raising the floor to the house level can make the court usable and the door honest — see accessible decks — but it also raises you toward the neighbour's window and toward a privacy fight. A low deck on a well-drained slab, with a proper threshold at the door, is often the quieter neighbour and the better long-term floor. A raised stage in a three-metre court is a stage. People on it are in the play.
Stairs and landings in a court should be as few as the levels allow. A single step that everyone will trip at night is worse than a designed ramp or a honest change of paving. Lighting has to work at close range: glare off a white wall, light into a bedroom, a dark tread at the gate. Festoon over a tiny court is a restaurant. A shielded wall light and a step light are a house.
Water, the well and the room underneath
Courtyards collect water. High walls, small sky, a downpipe that already has opinions, and a neighbour's roof that sheds toward you. A deck that does not say where water goes is a damp timber box. Fall the wearing surface to a grate you can reach. Keep the subfloor open enough to dry, or do not build a closed box against a party wall and hope. In a Melbourne south court the underside will stay wet for weeks if you starve it of air. Designing a deck for Melbourne weather is not only a suburban-west-sun essay. It is also this well.
If anyone lives under the court — a basement room, a rear undercroft, a neighbour's addition that booked the airspace — the deck is a roof. Waterproofing decks over living spaces leads. The boards are a wearing surface on a membrane, or they are a leak. Pedestals and a tile or a hardwood tile you can lift are often more honest than a nailed floor through a membrane you will never see again.
Party walls are not a place to hang a ledger with a cheer. Damp, termites and a structural argument that is no longer only yours all live in that junction. Independent framing, flashing you can maintain, and a gap that does not become a mould farm are the adult detailing.
Shade in a canyon
A court can be all shade or a strip of brutal midday sun, depending on the walls and the latitude. Brisbane and Sydney terraces can still cook in February on a west-facing slot. Melbourne courts can stay cold and green. Pergolas, vergolas and shade have to be sized to the well. A heavy roof will steal the sky the plants and the room need. A light batten, a deciduous vine, or a louvre you can open may be enough. A solid roof over the whole court is how you build a dank room and a mould problem on every wall.
The vine is the courtyard classic and a stain on pale boards. Plan the species and the washing. A tree in a court is a root and a leaf conversation; it is also the best climate control you will get. Do not automatically cut it for a cleaner plan.
Materials that forgive a well
Shade, drip and poor drying punish some wearing surfaces. A pale hardwood will show every leaf stain and every rust tick from a cheap fastener. A dense Australian hardwood with a colour that hides a mark — spotted gum, a darker ironbark — is kinder than a creamy blackbutt you wanted to keep gallery-white. Merbau's extractive bleed onto pale courtyard paving is a known nuisance; if the court is limestone or cream concrete, do not put merbau above it unless you have isolated the first runoff.
Composite is often sold into these courts as a no-oil answer. In a damp well it becomes a washing answer. Texture holds spore. Pale caps show it. Dark caps hide it until the surface is slick. If you choose composite, choose it because you will wash, not because you will forget the floor.
Oiling and maintaining a timber deck in a court is a smaller, more frequent job than a western suburban platform. Less ultraviolet, more mould. Adjust the ritual. Do not copy a north-facing oiling calendar onto a south well.
Fasteners in a damp court want the same honesty as a coastal deck: stainless, not a coated screw that started inland. The walls throw the wet around. The air does not rinse it.
What the room is for
Edit the program. A courtyard deck that tries to be kitchen, dining, lounge, laundry and play will be none of them. Pick two.
A slim bench and a good barbecue against the house can be an outdoor kitchen without an island. Bottles, a fold-down table, and a trolley that lives in the shed will beat a granite monument. Grease in a small court is closer to every nose and every pale wall. Detail the splash and the waste.
Winter use in a southern court is possible with a screen, a small radiant heater and a roof you can close — see heating, fire pits and winter use — but an open wood fire in a well is how you smoke the neighbour's washing. Gas or electric, or no fire at all. A blanket and a north strip of sun are still a winter room.
If the court meets a pool, the brief tightens again. Poolside decks and a barrier that still works in a tiny plan are specialist work. Do not let the furniture layout become a climbable pile against the fence.
Neighbours, heritage and the application
Inner-city decks are seen. Overlooking, bulk, a new roof, a raised floor, and night use under a new light are the usual objections. Screens and planting are not decorations; they are how the application survives. Balustrades on a raised court should stop a fall without turning the neighbour's kitchen into a diorama. Solid at the sitting height, open above, or a planting shelf, are the usual tools. Frameless glass in a court puts you in their dinner and them in yours.
Heritage overlays love a quiet timber floor and hate a bulky roof, a shiny composite and a forest of posts. Match the verandah language if the house has one. Council approvals, DA and CDC in these lots are often the main path, not an exception. A complying development pathway that works on a new suburban block may not exist on a listed terrace. Ask early. Draw the clothesline. Officers have seen the application that forgot it.
Strata and rear-lane lots add by-laws, shared drainage and a body corporate that may own the air. Do not build on a common court because the space looked leftover.
Builders who can work in a lane
A courtyard job is a logistics job. Boards down a hall, a crane in a lane, a neighbour's fence you cannot drop, and nowhere to store a pack of hardwood. Choosing a deck builder for this work means asking how they have done a tight access job, not only how they photograph a wide platform. Quotes that ignore cartage, protection of interiors, and the party wall are not cheap. They are incomplete.
Write the drain, the flashing, the finished floor level at the door, the screen and the roof on the same page. Write what will be stored in the court after handover. If the answer is still “everything”, the deck will disappear under it.
A small court done well is one of the better Australian rooms: a table, a bit of sky, timber underfoot, and a door you actually open. A small court done as a suburban deck is a storage platform with a privacy complaint. Choose the first.
If a planning trigger, a waterproofing note or a heritage practice in this piece is wrong, send the document to contact. We correct against the instrument and the detail, not against a terrace renovation reel. The method is on editorial standards. About is the short introduction; write for us if you have a documented courtyard junction worth publishing.
Questions readers ask
- Is a deck better than paving in a tight terrace courtyard?
- A deck can hide services, lift you off a damp slab and give a warmer floor. It can also trap moisture, annoy the neighbour with runoff and fail if the court never dries. Paving is often more honest on a wet, shaded well. Choose for drainage and light, not for the look of timber in a magazine.
- How much furniture will a small courtyard deck take?
- Less than the delivery will suggest. A table for four, two chairs that tuck, and a path to the door is a full room in many terraces. An island barbecue and a sun lounge are how you lose the floor.
- Do inner-city courtyard decks need council approval?
- Often, once you change height, cover the court with a roof, touch a party wall or work on a heritage lot. A low replacement deck on an existing paved court can be simpler. Read the planning file before you assume a courtyard is invisible to the council.
Keep reading
Related essays
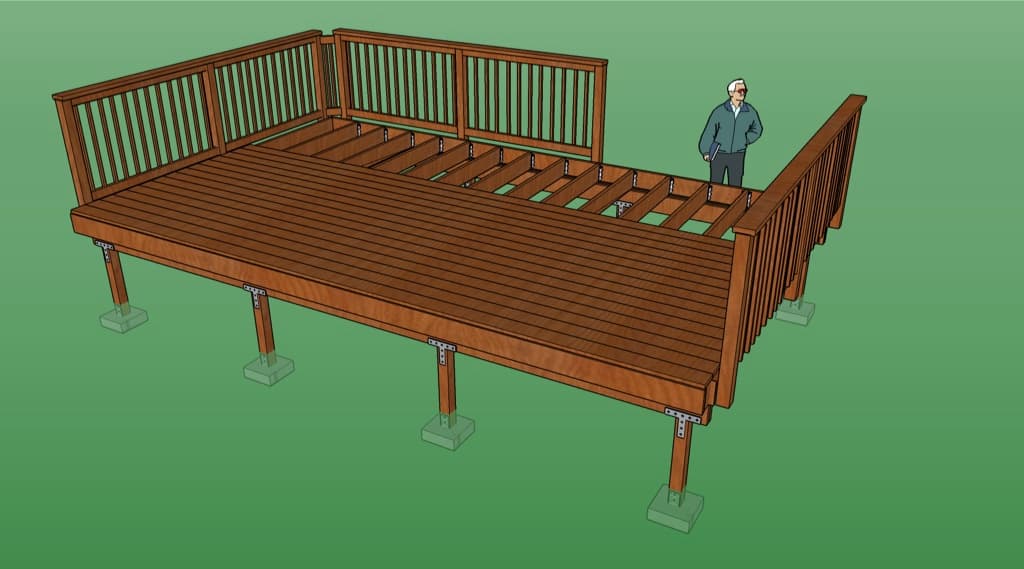
Choosing a deck builder: quotes, contracts and red flags
A deck quote is not a vibe. It is a licence, a scope, a deposit and a set of exclusions. How to compare builders under Australian consumer law without treating a handshake as a contract.
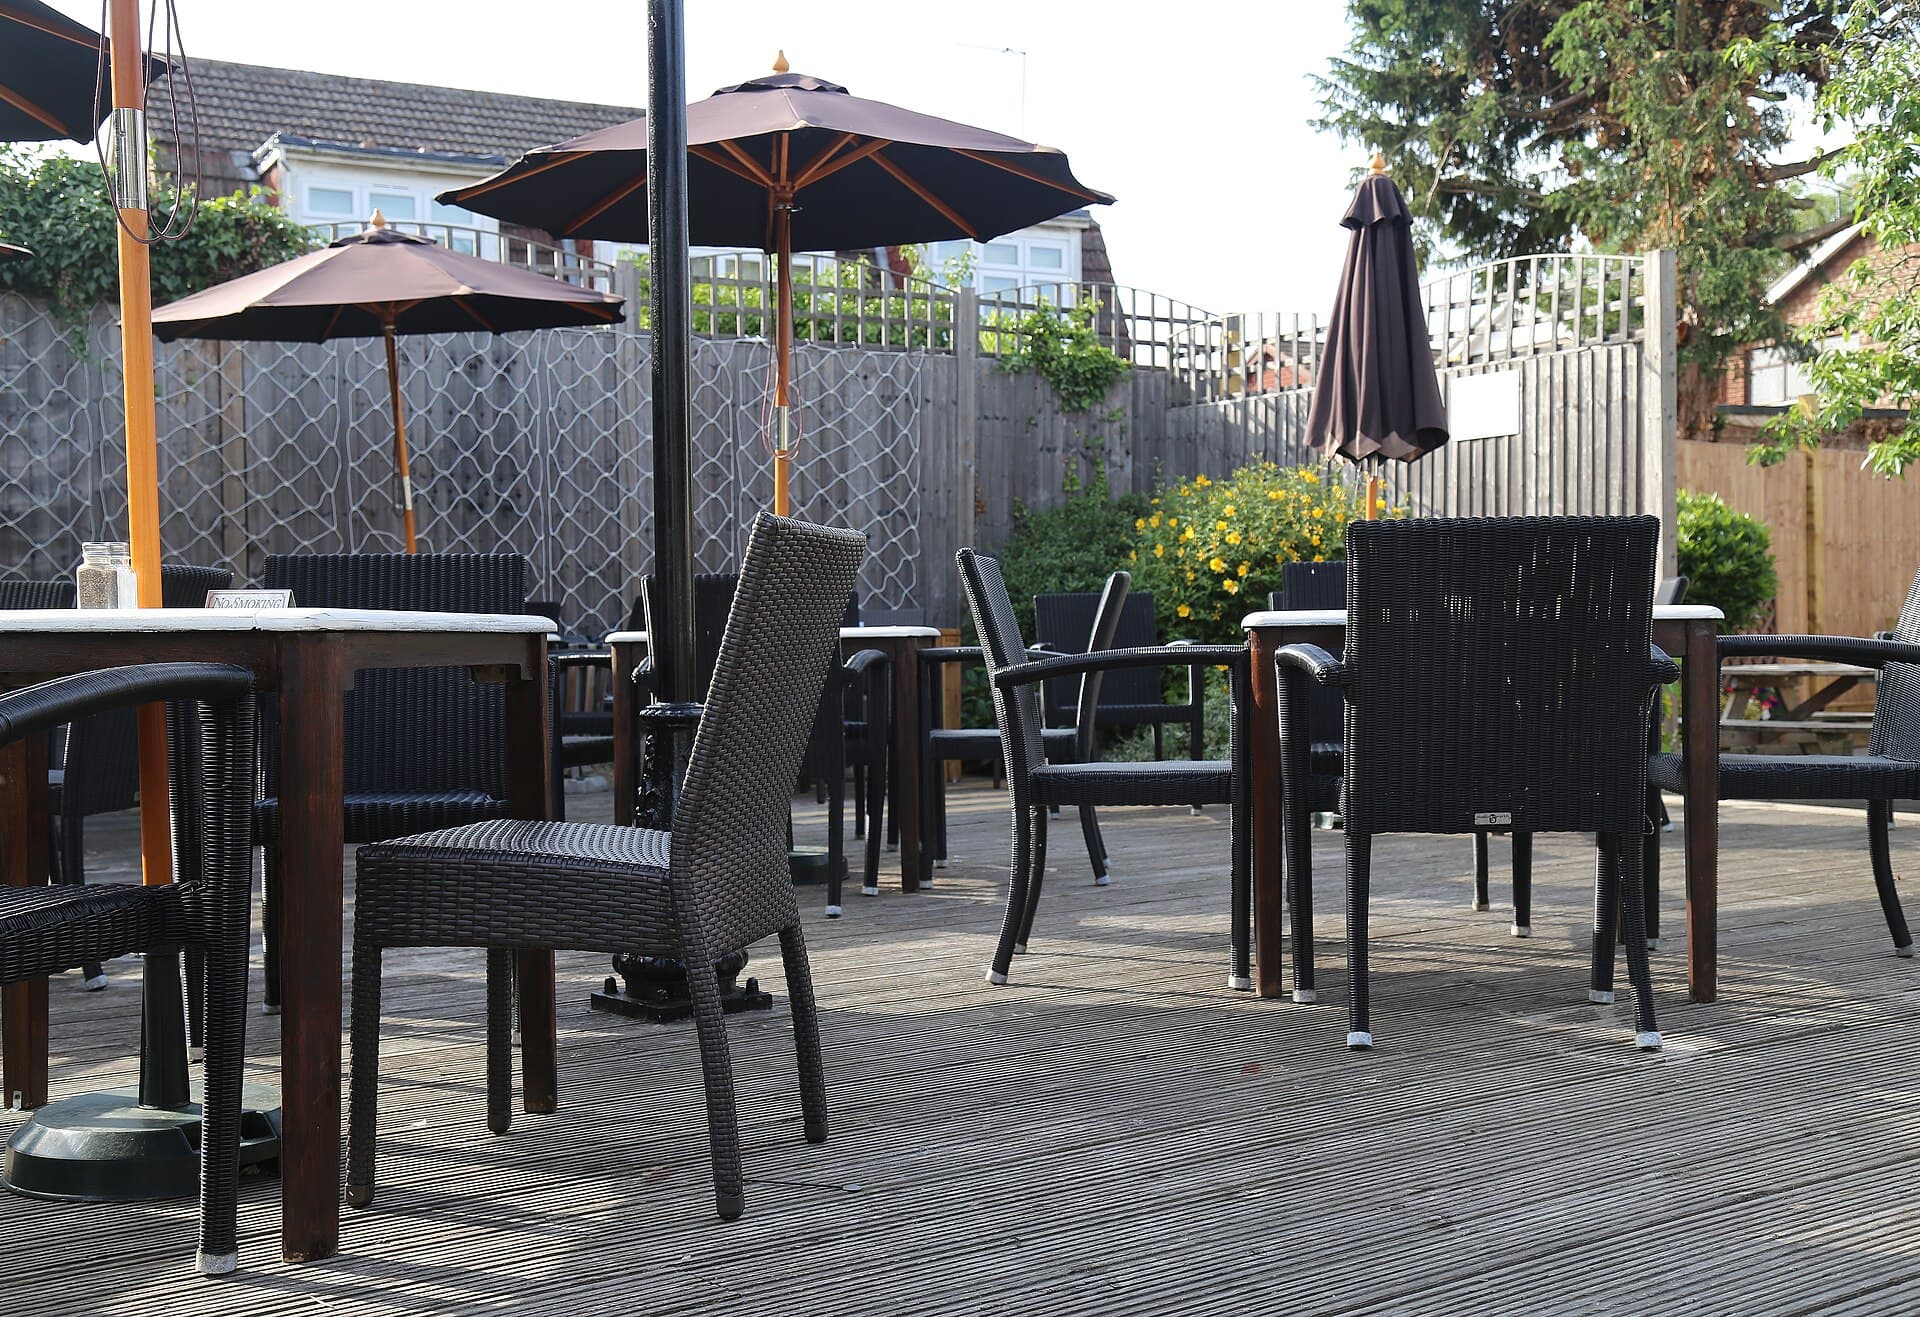
Accessible decks: ramps, thresholds and ageing in place
A deck that only works for people who can step a lip, climb a flight and see an unlit tread is a short-term room. Ramps, landings and honest thresholds are how a platform stays in use.
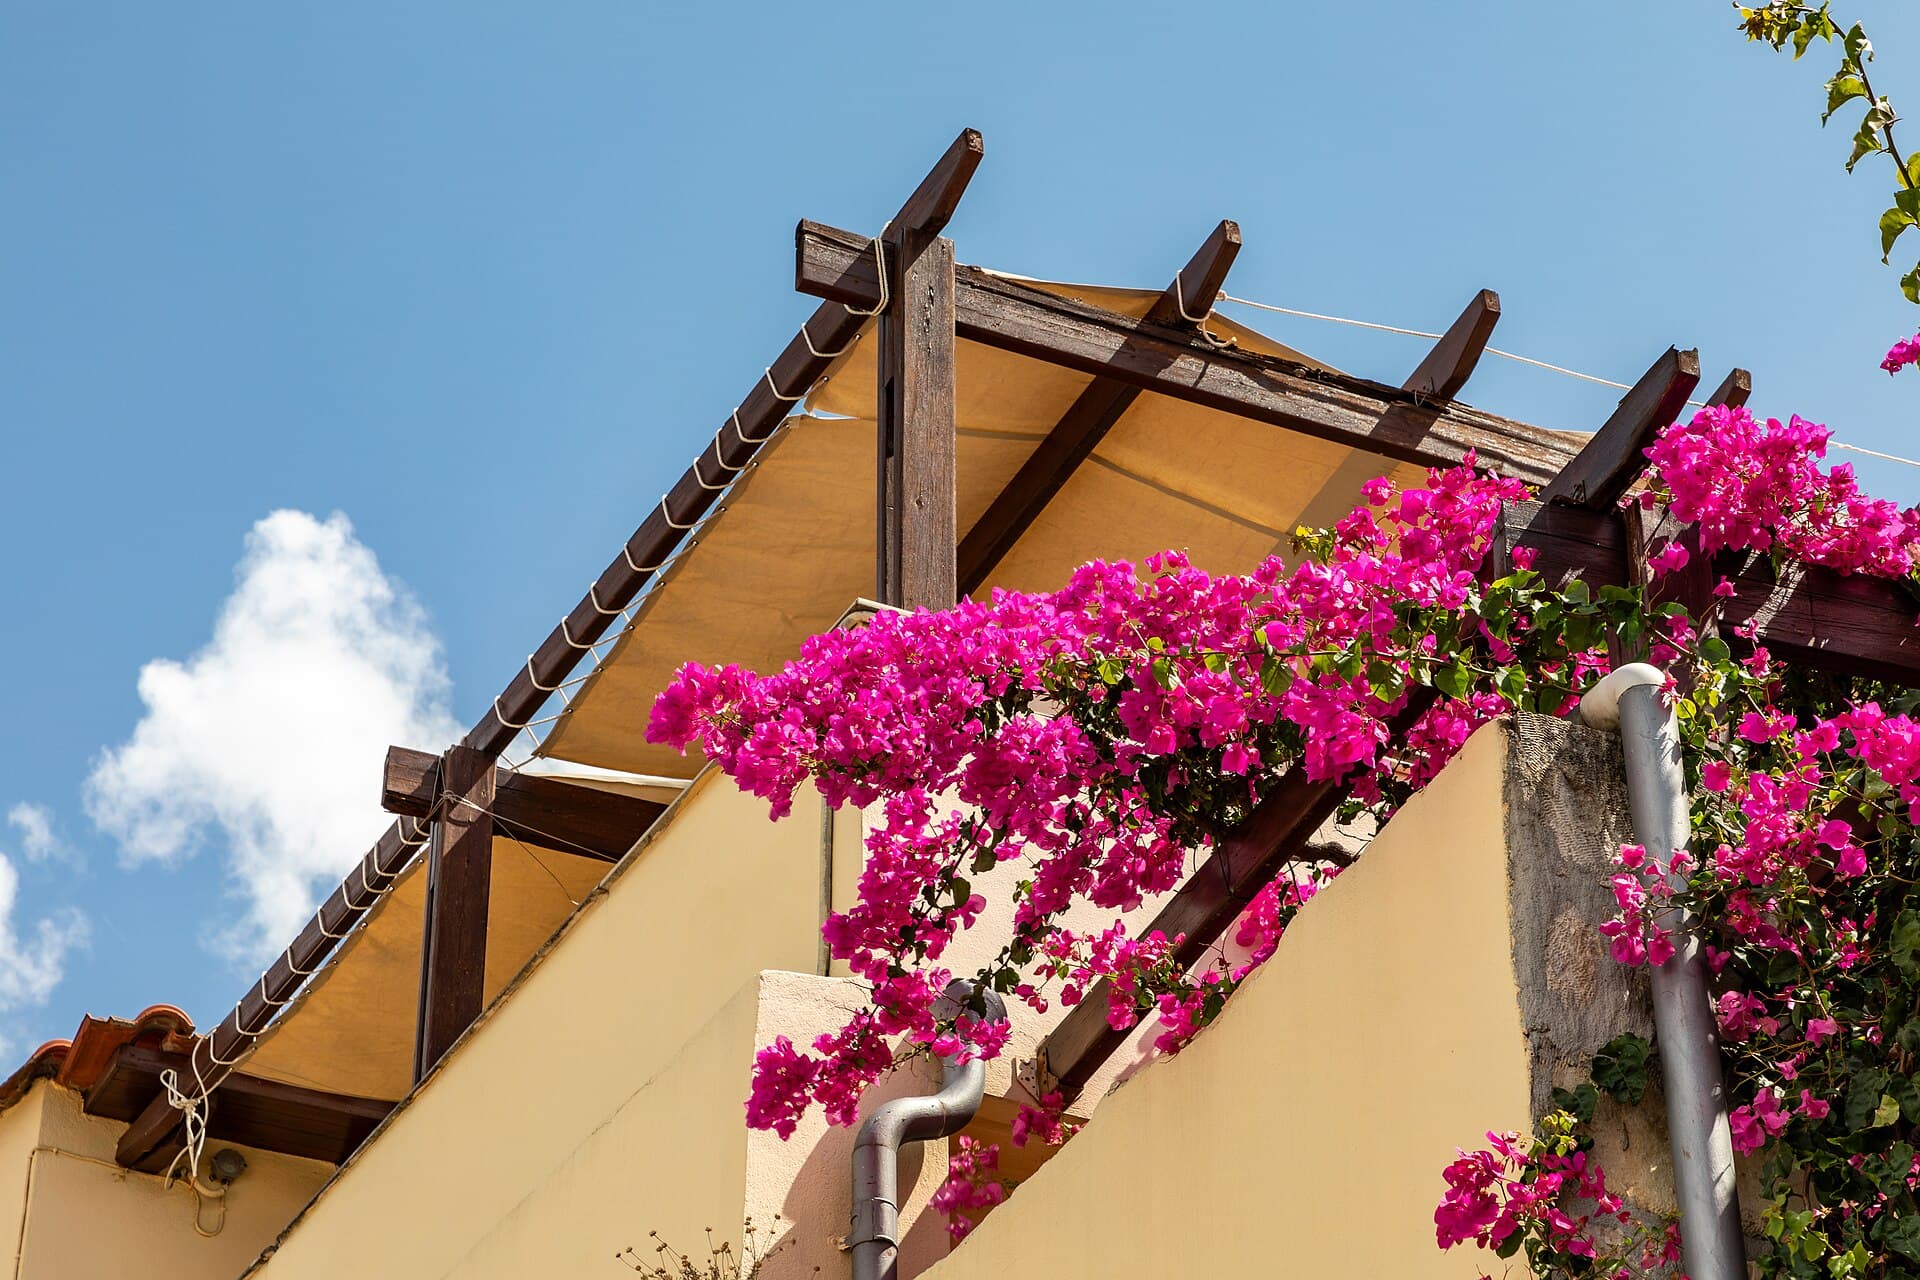
Heating, fire pits and using a deck in winter
A southern deck that only works in January is half a room. Fire, radiant heat and a wind-break can keep timber in use through June — if the hearth, the neighbour and the overlay allow it.