Outdoor kitchens on Australian decks
A built-in barbecue is not furniture. It is weight, gas, grease, heat and a council conversation sitting on joists that were often drawn for a table and four chairs.
By Custom Decking editorial
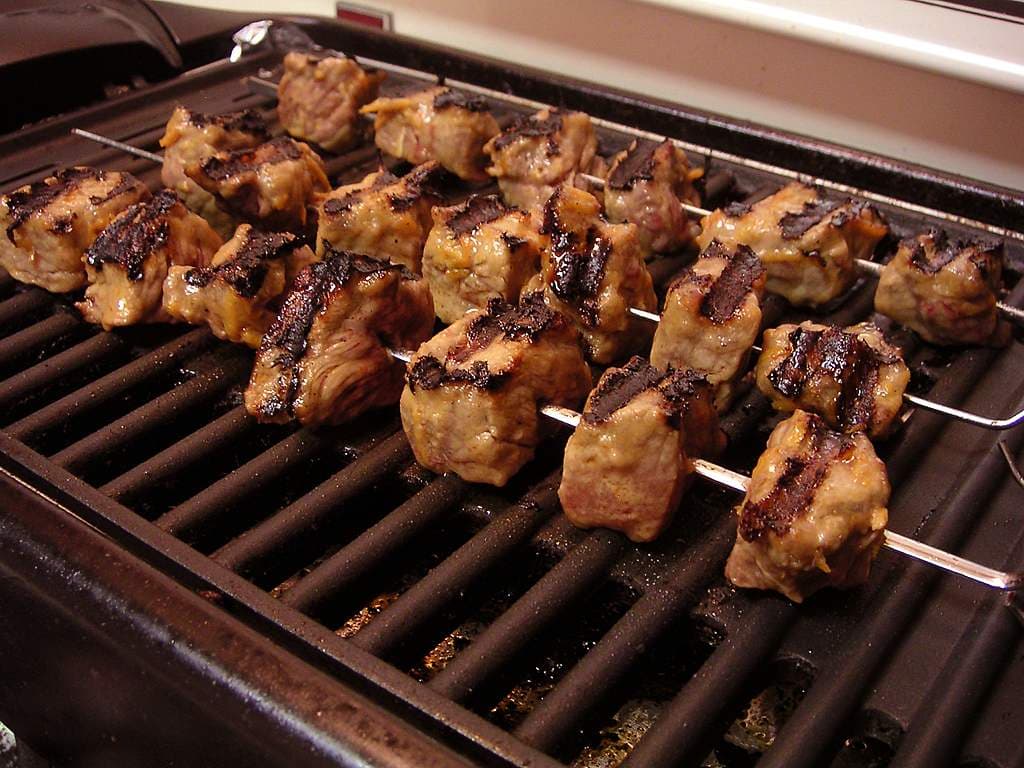
An outdoor kitchen is how a deck stops being a platform and starts being a room. In Australia that usually means a barbecue, a bench you can actually prep on, somewhere to put a tray down, and enough shade that the cook is not standing in western sun at six o'clock. It also means weight on joists, a gas line or a bottle cupboard, grease in the gaps, and a heat source next to timber that you spent good money oiling. This essay sits in the outdoor living hub because the kitchen is a use, not a species. The structure still has to exist first.
If the deck is still on paper, decide the kitchen before the joists are set out. A later island on a field that was designed for a table is how you get a bounce under the fridge and a plumber chasing a waste through a bearer. If the deck is already there, be honest about what it can carry. Choosing a deck builder is the next file if the quote treats the kitchen as “joinery, extra”.
What you are actually building
Most households say “outdoor kitchen” and mean one of three things. The first is a good barbecue on a trolley, a side table, and a decision about shade. That is furniture. It belongs on any well-built deck and it can leave when the household changes its mind. The second is a built-in unit — masonry, stainless or a proprietary cabinet — with a barbecue drop-in, a bench, and perhaps a sink. That is a small piece of building. The third is a roofed outdoor room with refrigeration, a dishwasher, and a cooktop that wants the same services as the indoor kitchen. That is an addition, and it should be designed as one.
Do not let a showroom photograph collapse those three into a single price. The first can be bought on a Saturday. The second wants a licensed gasfitter, a thought about load, and a finish that will take grease. The third wants council approvals, a roof that is not a sail in a southerly, and often waterproofing if anyone lives underneath.
The design and planning work is the unglamorous half. Where does the cook stand relative to the table? Where does smoke go on a north-easterly? Where do the children run between the barbecue and the pool fence? A kitchen that turns its back on the seating is a kitchen people stop using. A kitchen that faces the neighbour's bedroom window is a kitchen you will hear about in summer.
Weight, joists and the myth of the leftover bay
A built-in barbecue is a concentrated load. Stone benchtops, a masonry plinth, a full fridge and a granite splashback are not a dining table. Residential joist tables assume people and furniture, not a wet bar that weighs like a small car on four legs. If the kitchen is planned from the start, the builder can thicken the joists, tighten the centres, or drop a pad and a separate frame under the island so the wearing surface is not asked to be a slab.
On an existing deck, ask for the calculation, not the vibe. A carpenter who has “always done it this way” is not an engineer. A padstone or a steel frame that takes the island to the ground, with the decking running around it, is often cleaner than hoping 19 millimetre boards and ordinary pine joists will not complain. If the deck is a first-floor terrace, the conversation is not optional. The room below does not care that the stone was on special.
Keep wet services off the middle of a long span if you can. A sink wants a waste that falls. A fridge wants a level, stiff floor. A bottle-gas cupboard wants ventilation that is not a pretty door with no vents. These are not styling notes. They are why outdoor kitchens fail in the second year rather than the twentieth.
Gas, power, water and who is allowed to touch them
Australian outdoor cooking is still mostly gas. Natural gas from the house, or LPG from bottles. Both are licensed work. A mate with a corrugation of pipe and a hopeful connection is not a specification. Isolation, regulation, clearances to combustible surfaces, and the cupboard ventilation are the gasfitter's job. Write the appliance model on the drawings so the clearances are for that barbecue, not for a generic “grill”.
Bottle gas wants a cupboard that actually vents, a chain or strap so the bottle cannot walk, and a path to change the bottle without dragging it across new boards. A buried bottle is a different installation again. Do not hide a bottle behind a sealed feature wall because the interior designer liked a clean elevation.
Power is the quieter service and the one people forget until the fridge trips the outdoor socket that already runs the lights. A dedicated circuit for refrigeration, weatherproof outlets where you will actually stand, and an isolation point you can reach with wet hands are ordinary electrical work. Lighting a deck after dark should be designed with the kitchen, not added as a string of festoon after the electrician has left. Task light on the bench matters more than a mood wash on the posts. You cannot plate in the dark.
Water wants a tap you will use and a waste that does not dump grey water onto the neighbour's sandshoe. A sink on a deck needs a legal discharge — into the house plumbing if the certifier will have it, or into a system the council recognises. “It just drips into the garden” is how you grow a greasy swamp under the joists and a conversation with the lot next door. If the deck sits over a room, every penetration is a waterproofing problem first and a plumbing problem second.
Heat, grease and the wearing surface
A barbecue is a heat source next to timber, composite or a mix of both. Radiant heat, a flare-up, and a dropped coal are the ordinary risks. Keep combustible boards out of the manufacturer's clearance zone. A non-combustible hearth, a stainless or masonry surround, and a thought about where a flare will lick are more useful than a fire extinguisher you will not find in time. In mapped bushfire country the appliance does not repeal AS 3959; ember and radiant heat are still the overlay's problem, and an outdoor kitchen can make that conversation harder. Climate and overlay belong on the same drawing — designing a deck for Melbourne weather is the reminder that a kitchen does not sit outside the brief.
Grease is the everyday problem. Fat finds the gap, the end grain, and the unsealed cut. Hardwood will take a certain amount of this and still look like hardwood if you clean it. A pale board shows every sausage. Australian hardwoods that oil well and hide a stain — spotted gum, a darker ironbark — are kinder around a kitchen than a pale blackbutt you intended to keep creamy. Composite can be easier to wipe and harder to live with if the cap stains or the warranty excludes cooking fat. Read that sentence in the booklet before the island is glued down.
The maintenance rhythm changes. Oiling and maintaining a timber deck still applies to the field. The kitchen zone wants more frequent washing, a mat you are willing to throw away, and a refusal to let a drip tray overflow into the joists. Film-forming coatings around a barbecue become a peeling, fat-softened mess. Penetrating oil and a scrubbing brush are the honest finish.
Shade for the cook, not just the guests
Western sun on an unshaded deck turns a built-in kitchen into a punishment. The guests sit under the sail. The cook stands at the hot face. Pergolas, vergolas and shade are not a later prettiness. They are part of the kitchen. A louvred roof that can close for a summer storm and open for a still evening is why people keep cooking outside after the novelty fades. A vine on a pergola is slower and kinder in a climate that will grow it; it is also a leaf-and-stain problem on the boards below.
In Melbourne the same roof has to earn its keep in a cold south-westerly. Shade in January is wind-break in July. That is a Melbourne weather problem as much as a living one, and it is why a kitchen-only awning on the north face can be a better first move than a vast roof you will never get through council.
Layout that people will actually use
Put the cooking line where you can talk to the table without shouting over a splashback. Leave a landing of clear deck — not a decorative runner of boards — so someone can pass behind the cook with plates. If the household includes a wheelchair, a pram, or a parent who will age on this house, that clear strip is an accessible deck problem, not a nice-to-have. A kitchen island that blocks the only path from the sliding door to the stairs is a daily irritation and, on a raised deck, a safety one. Stairs, landings and safe access should be drawn with the kitchen, not after the island has stolen the landing.
On a small courtyard the honest kitchen is often a slim bench against the house, a good barbecue, and no island at all. Islands want circulation on both sides. Terraces do not always have both sides. A fold-down table and a trolley that lives in the shed will beat a granite monument that leaves no room to stand.
Poolside kitchens have a further brief. Chlorinated splash, wet feet, and a fence that still has to do its job. Poolside decks are the file for drainage and chemicals. Here it is enough to say: do not let the kitchen punch a hole in a compliant pool barrier, and do not let the sink waste find the pool.
Winter, fire and the rest of the year
A kitchen that only works on Australia Day is a poor return. In the southern states the same bench can hold a pot on a gas burner in June if there is a wind break and a way to sit close. Heating, fire pits and winter use is the companion essay. Do not put an open fire pit on the same boards as a grease-soaked cooking zone and call it a plan. Hearths, clearances and a lid on the barbecue when you are not using it are ordinary discipline.
Balustrades around a kitchen deck have to survive the same grease and the same leaning cook. Glass shows every smear. A timber rail will take a hot tray if you let it, and then it will take a scar. Stainless is the adult choice at the cooking edge.
Specifying the kitchen so the deck survives it
Write the appliance, the fuel, the load path, the services and the finish on the same drawing as the joists. Write who is responsible for gas, electrical and plumbing — they are not “the deck builder” unless the contract says so and the licences exist. Write the shade. Write the waste. Then stand in the future kitchen at 3 pm in February, in the actual sun, and ask whether you would cook there.
If the answer is no, you do not have an outdoor kitchen. You have a photograph. The house will tell you, the first summer, which one you bought.
Corrections to a clearance, a licensing rule or a planning trigger belong with the desk. We correct against the code and the regulator, not against a showroom. How we handle that is on editorial standards. The journal's about page is the short version of who is writing; write for us if you have built kitchens on decks and have something documentary to add.
Questions readers ask
- Can I put a built-in barbecue on an existing timber deck?
- Sometimes, if the joists can take the concentrated load, the gas and electrical work is licensed, and heat and grease are detailed away from the boards. A freestanding trolley on a pad is often the more honest answer on a deck that was never drawn as a kitchen.
- Do I need council approval for an outdoor kitchen?
- You might. A simple barbecue on an existing approved deck is often different from a new roofed outdoor room with plumbing and a masonry island. Read the planning rules for the lot, then the essay on council approvals, DA and CDC for decks, before you order stone.
- What benchtop survives Australian weather on a deck?
- Engineered stone, some sintered slabs and properly detailed stainless will outlast timber tops and cheap laminate. What fails first is usually the junction — an unsealed splashback, a fridge vent into a closed cupboard, or a timber edge that drinks grease and then the first northerly.
Keep reading
Related essays
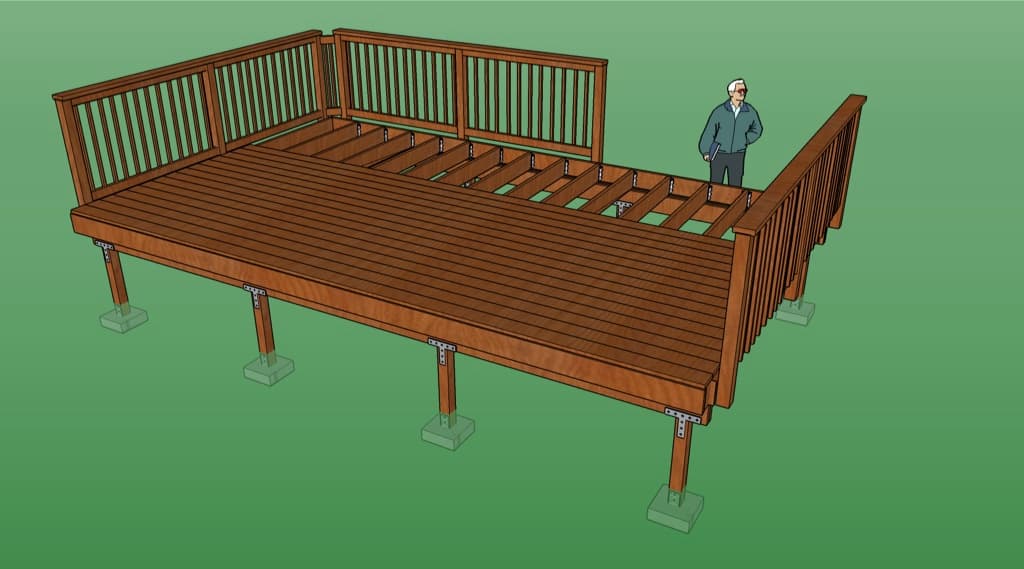
Choosing a deck builder: quotes, contracts and red flags
A deck quote is not a vibe. It is a licence, a scope, a deposit and a set of exclusions. How to compare builders under Australian consumer law without treating a handshake as a contract.
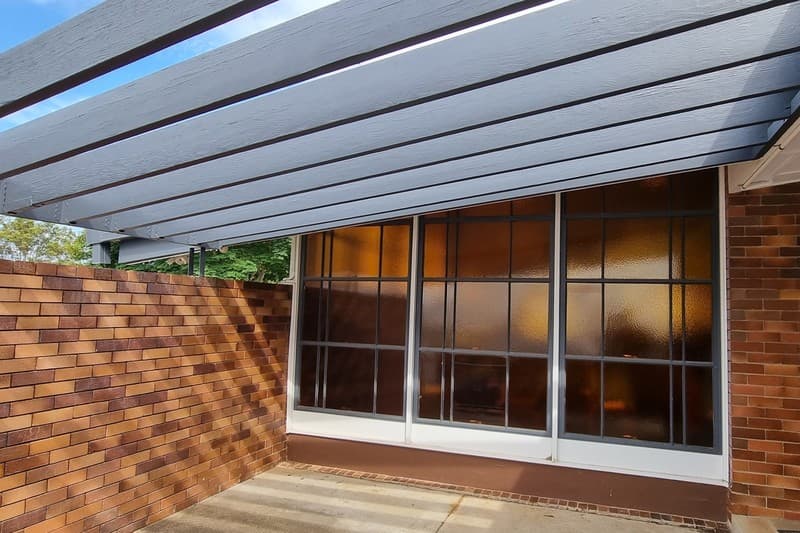
Small courtyard decks for inner-city terraces
A Paddington, Fitzroy or West End court is not a suburban platform scaled down. It is a floor, a drain, a neighbour and a clothesline arguing in a few metres.
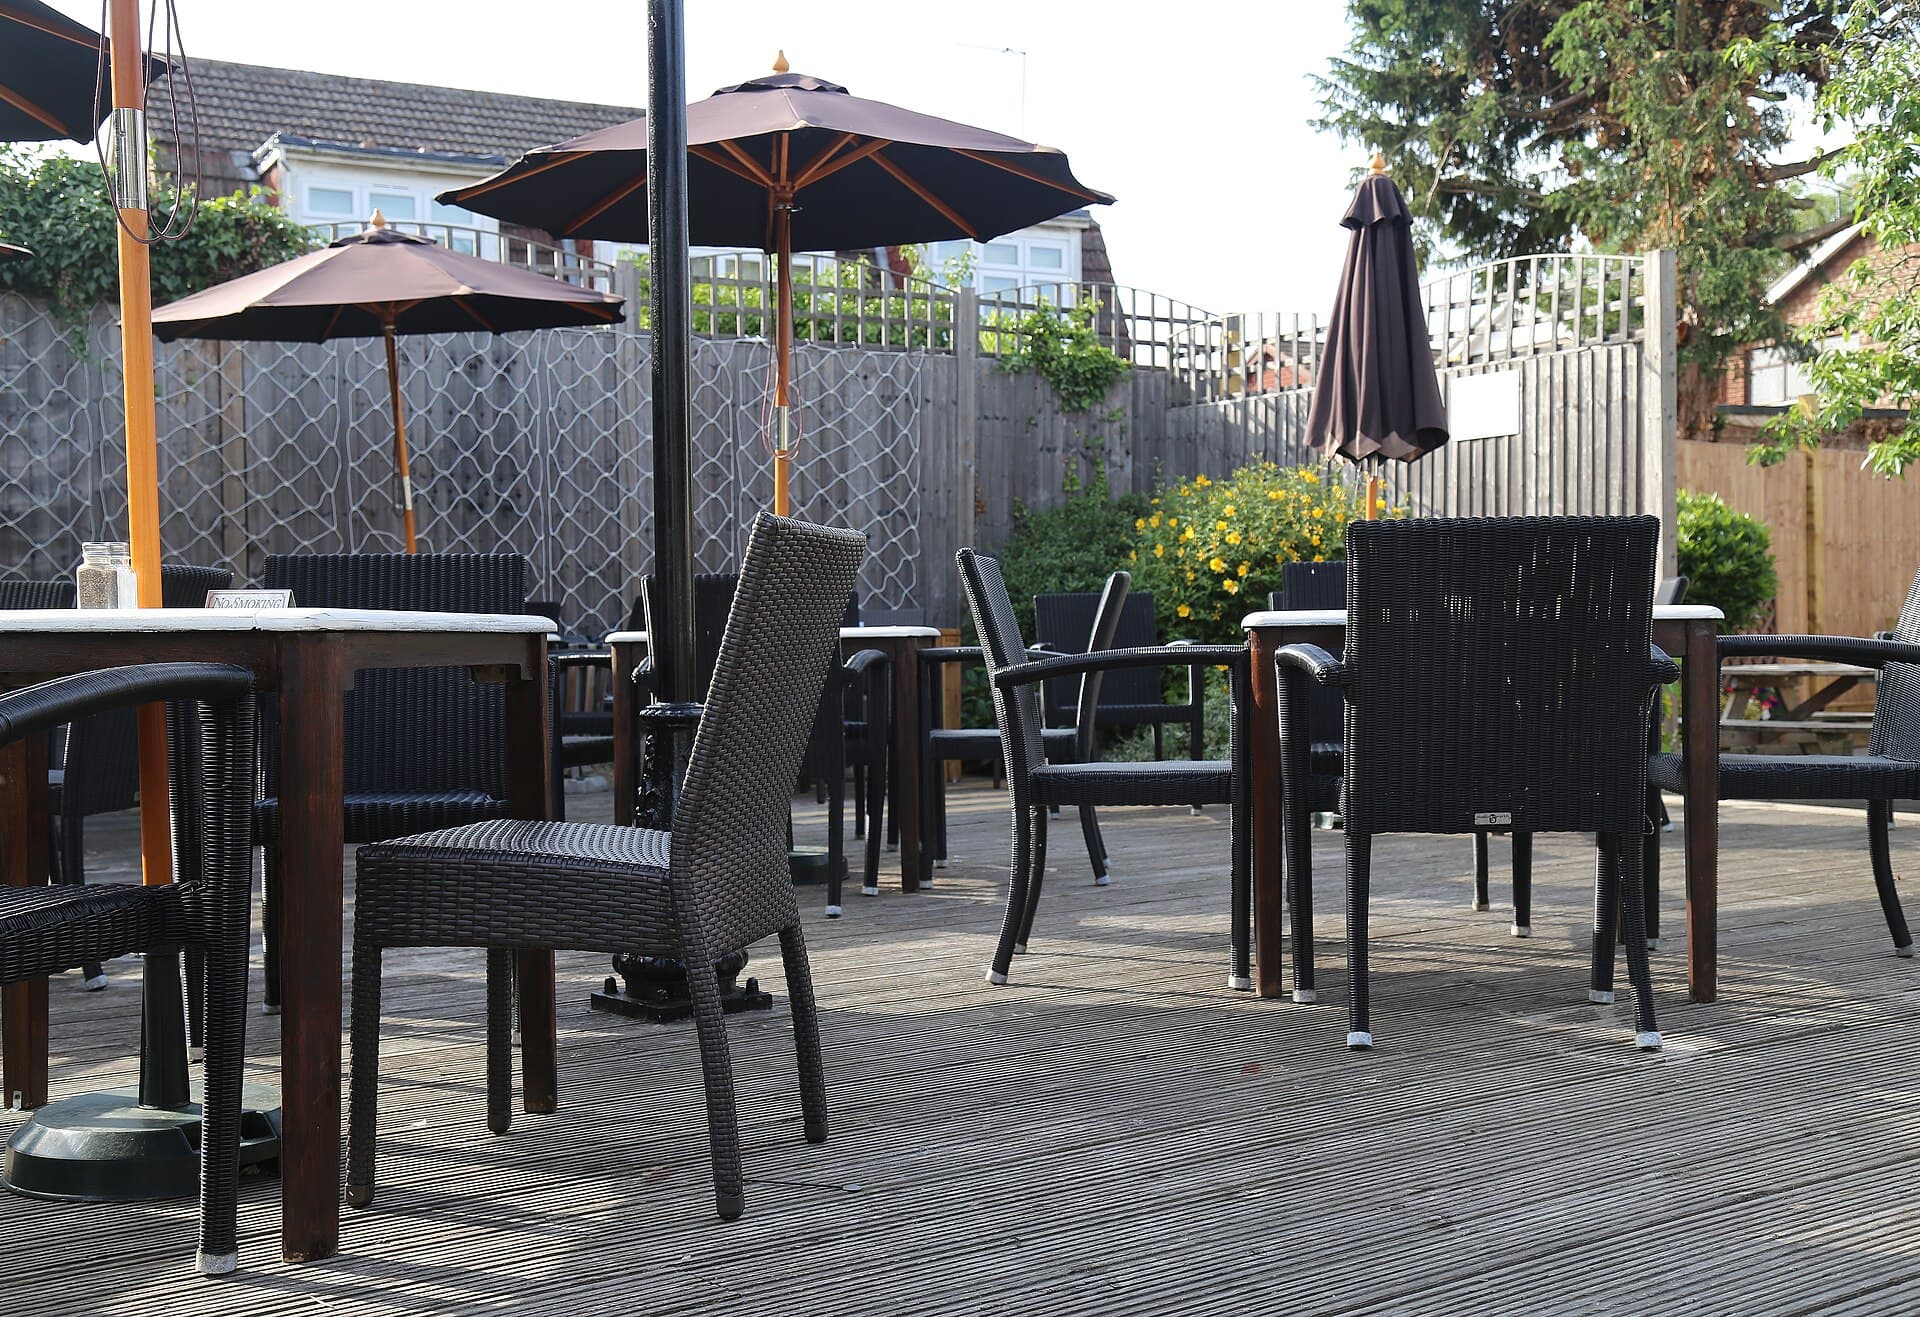
Accessible decks: ramps, thresholds and ageing in place
A deck that only works for people who can step a lip, climb a flight and see an unlit tread is a short-term room. Ramps, landings and honest thresholds are how a platform stays in use.